Kick the Curb: Creating Curbless Showers Over Wood Floors |
|
|
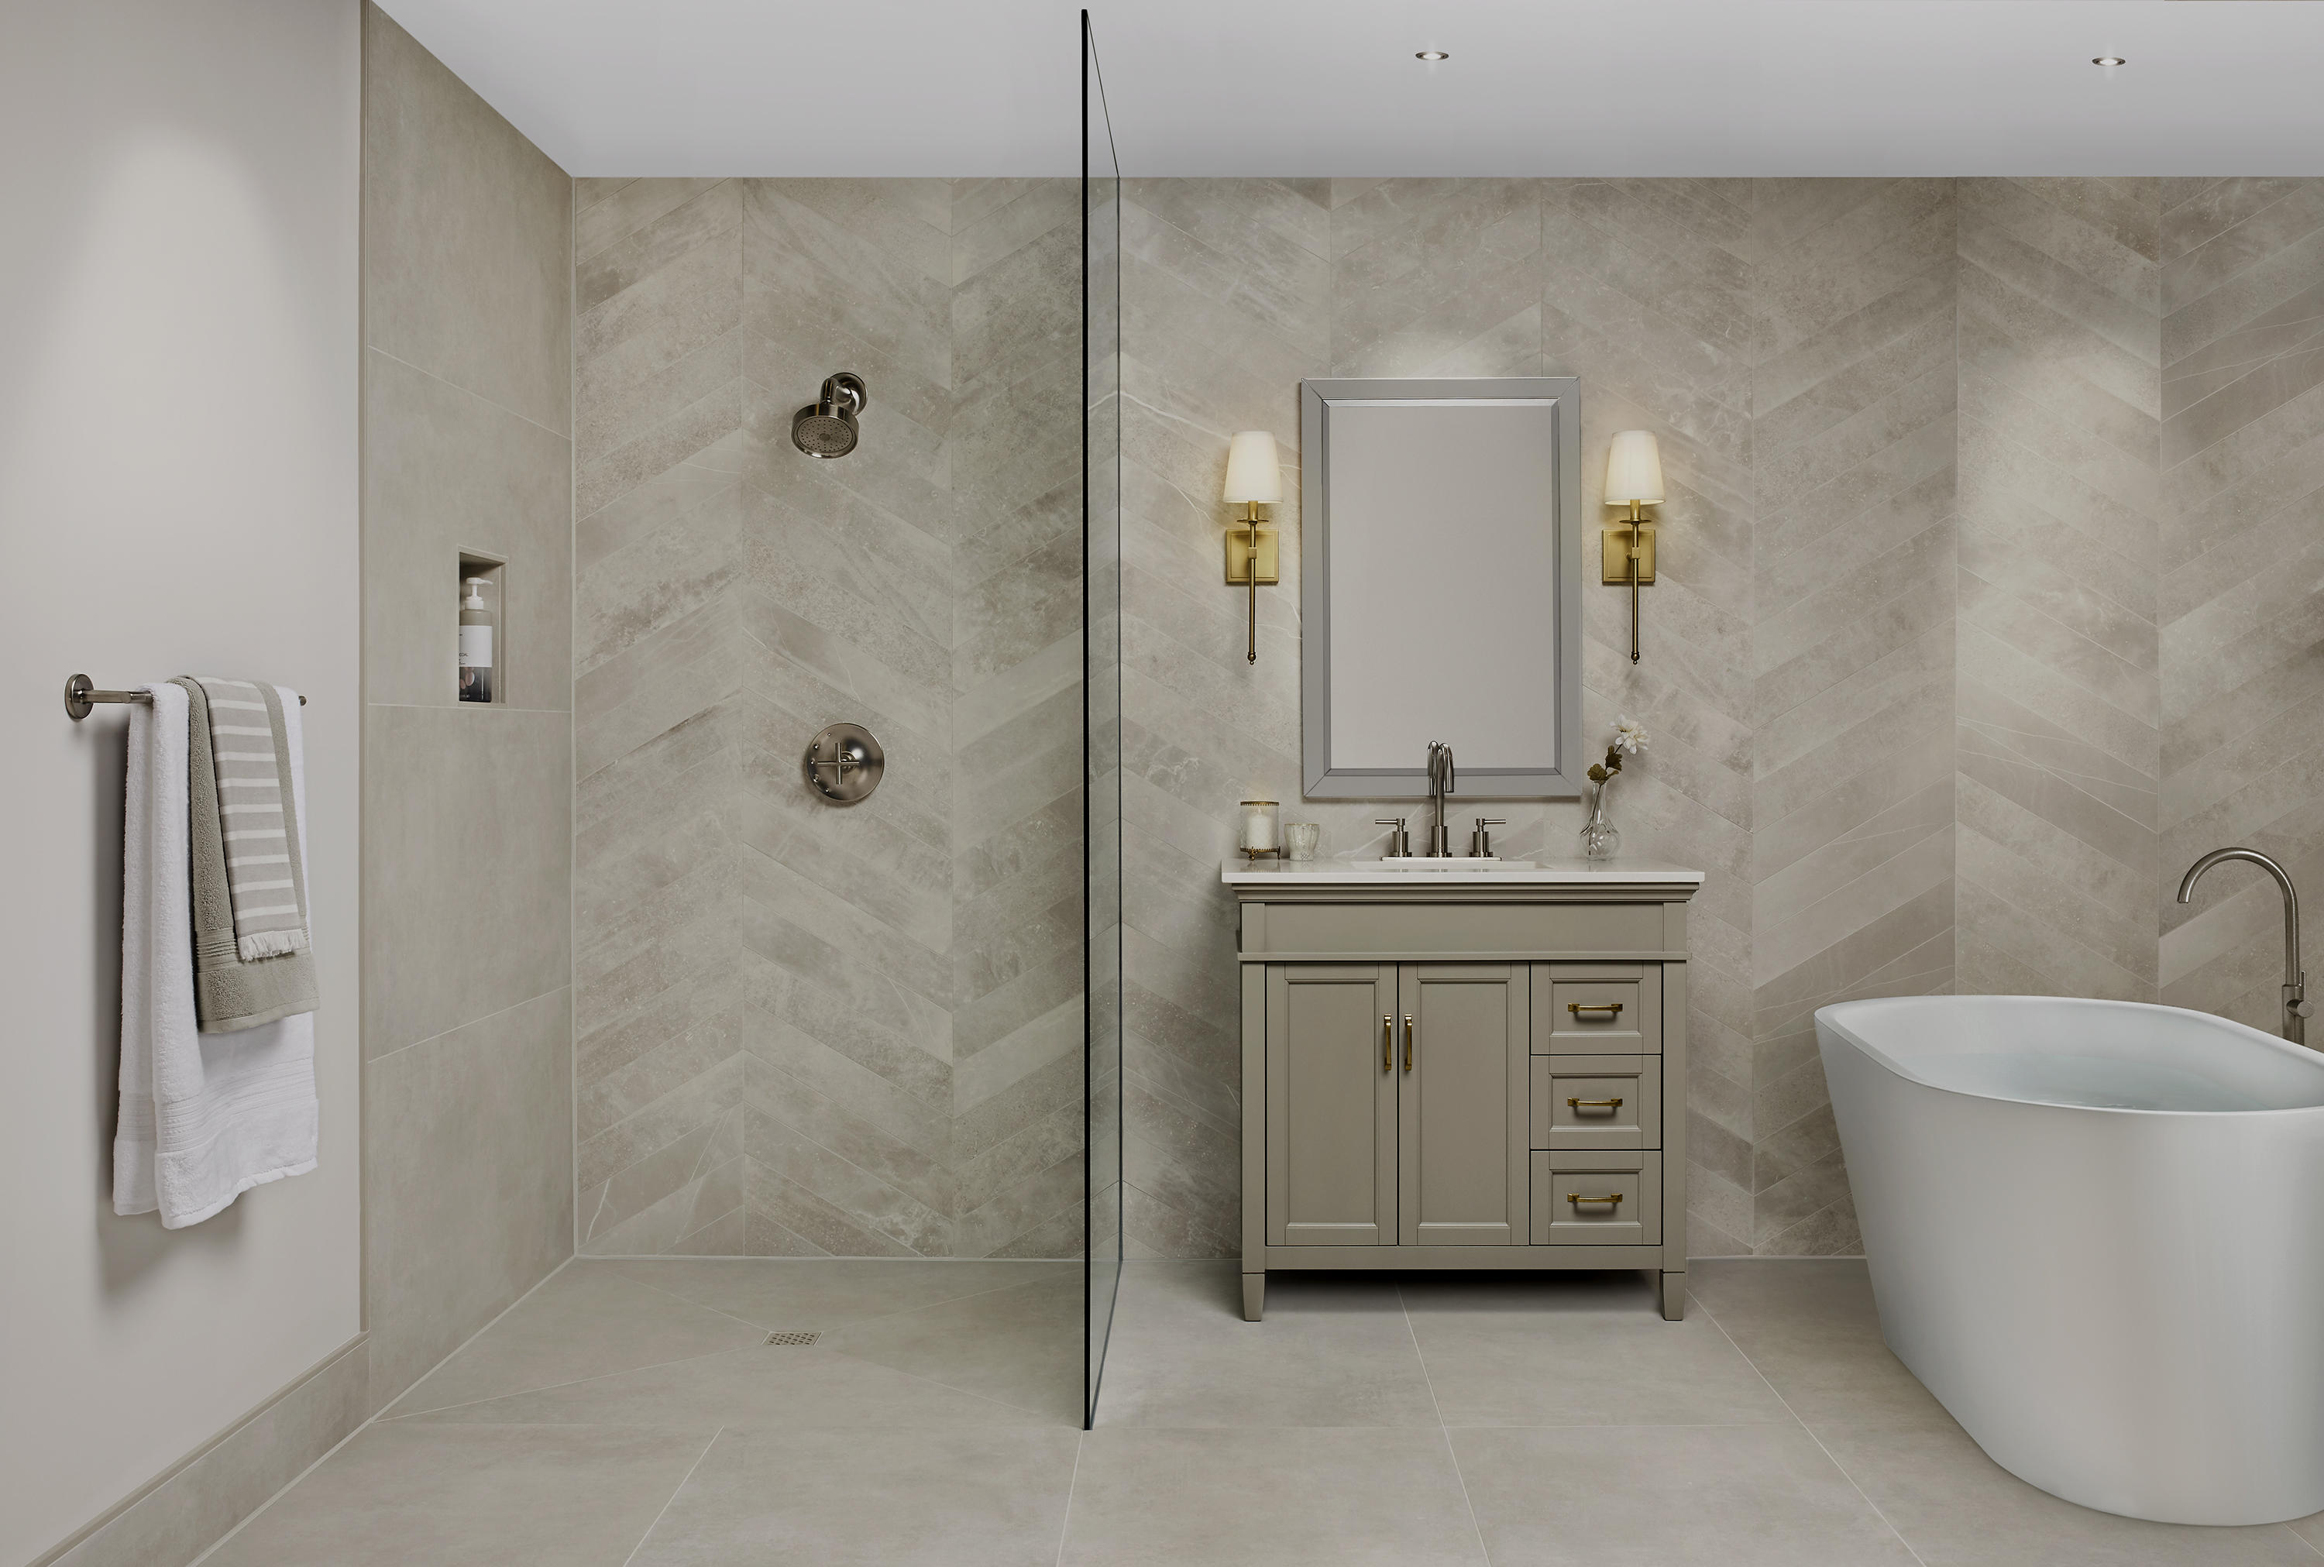
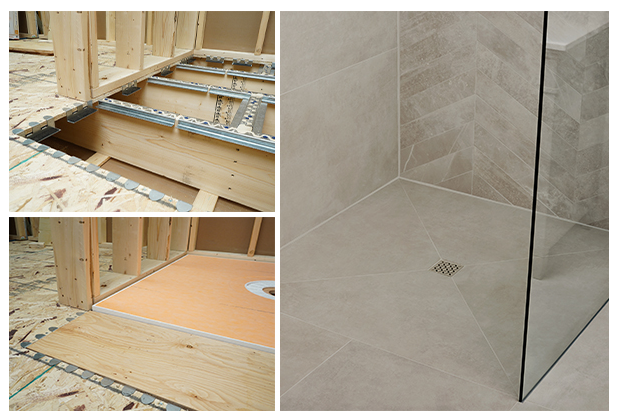
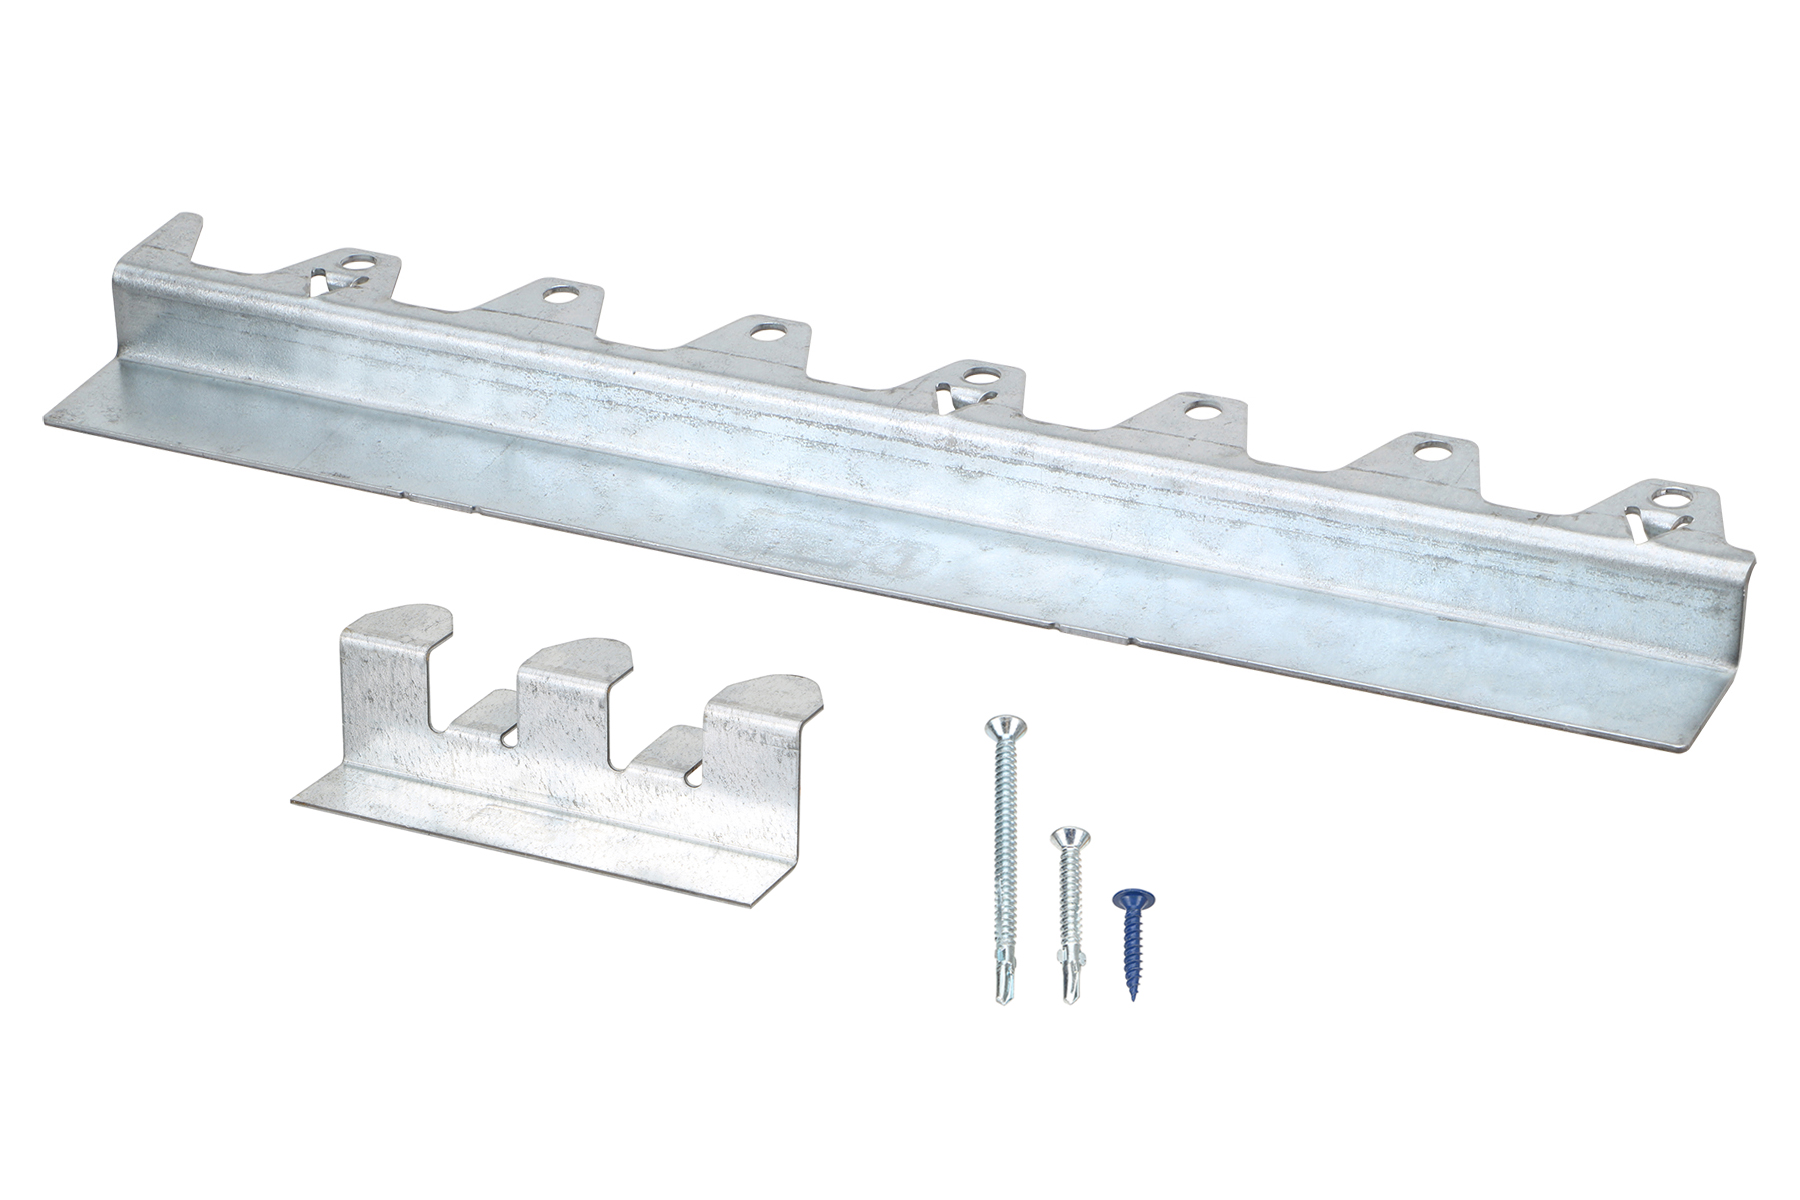
Curbless showers continue to grow in popularity, and for good reason. They create a clean, contemporary look while offering practical benefits for homeowners. A curbless shower can support aging-in-place goals by providing easier access, maximize usable space in smaller bathrooms, and simplify cleaning by eliminating the traditional curb. But while the finished result may look simple, creating a curbless shower over wood floor construction presents some unique challenges. The Challenge of Wood Floor Construction A curbless shower requires the shower floor to be recessed so the finished shower floor can meet the surrounding bathroom floor. Building up the bathroom floor outside the shower is generally impractical, while ramps can detract from the appearance and accessibility of the space. Modifying floor joists to create the required recess is also ill-advised. And in many homes, the floor cavity is already crowded with HVAC, electrical, and plumbing, making traditional recessing methods even more complicated. One conventional approach is to remove the subfloor, add blocking and ledgers, and install new subfloor inserts at the recessed elevation. This method can require moving plumbing, HVAC, and electrical within the floor cavity. It can also involve bulky lumber, awkward fastener angles, and specialized installation techniques. In addition, traditional recessing methods may not be compatible with engineered I-joists. A More Efficient Approach to Recessing The Schluter®-KERDI-SHOWER-FRS Floor Recessing System for curbless showers provides an engineered solution for creating a recessed shower floor over wood floor construction. After the existing shower-area subfloor is removed, galvanized steel brackets are installed around the perimeter and over the floor framing. Subfloor inserts are then placed flush with the joists. Because the system mounts from above, joist modifications are unnecessary, and the likelihood of needing to relocate plumbing, HVAC, or electrical components within the floor cavity is reduced significantly. |
|
|
|
|
The result is a repeatable installation method designed specifically for recessing shower floors without the need for bulky lumber or joist modification. Completing the Shower System Once the floor is recessed, proper waterproofing and tile installation remain critical. The shower area should be integrated with the Schluter®-Shower System, while the surrounding bathroom floor should be protected with appropriate waterproofing or uncoupling measures based on the installation requirements. Installers should also consider drainage requirements, including whether a secondary drain is beneficial for the overall bathroom design or required by local code requirements. An Opportunity for Builders and Remodelers For builders and remodelers, the growing demand for curbless showers represents an opportunity to expand your capabilities and differentiate your business. Having an engineered solution for recessing shower floors can help make installations more efficient and repeatable, while reducing the complications associated with working around existing services. More importantly, developing expertise in curbless shower construction allows contractors to confidently offer a feature that homeowners increasingly want for its accessibility, style, and practical benefits. For professionals working in wood-frame construction, understanding how to properly recess a shower floor can turn a challenging installation into a competitive advantage. |
|
|
|
|
A Letter of Thanks From The Family Scholarship Award WinnerMadeline RogalaArtisan Tile & Marble Co. of NJa TCAA Member Company
|
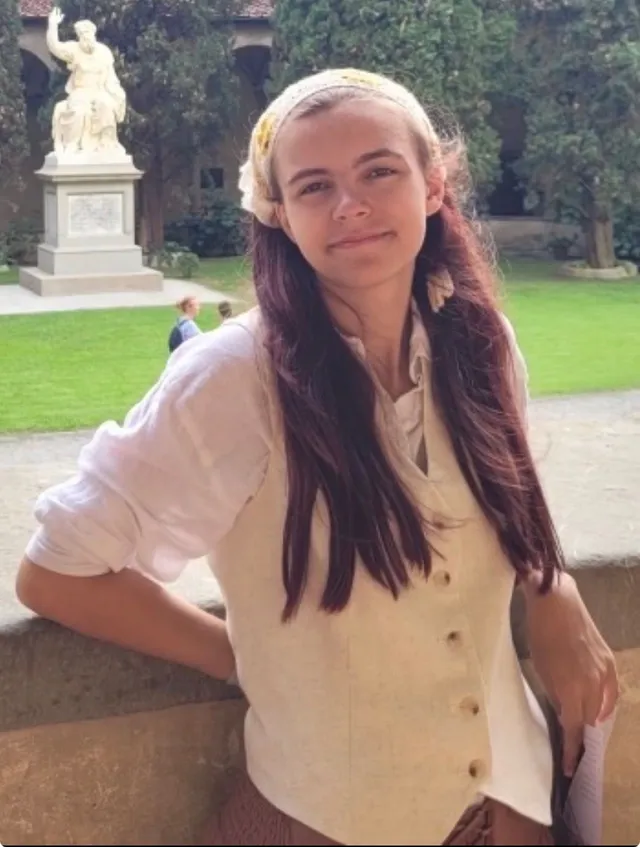
Hello! This is Madeline Rogala. I would like to thank you again for the scholarship. I have already begun the fall semester of my Junior year at Brandeis. This year I am taking four full and one half-semester courses. The first is Advanced Introductory Biochemistry, where I am learning basic biochemical principles in order to better understand the foundations of both my studies and my lab work. The second is Intermediate Latin: Literature, a class which fulfills the language requirement and my interest in classics. The third is a General Biology Laboratory, where I am learning lab techniques for my research and future career. The fourth is Circadian Rhythms and Sleep, a neuroscience course centered around the development of scientific knowledge in that area. The half course I am taking is a self defense course, which will fill my final health requirement. I am also working in the Theobald Lab in the Biochemistry department. There I am a research assistant studying the evolution of LDH proteins, which are essential in how the cell makes and processes energy. I am working on crystallizing some LDH proteins that we do not exactly know the function of. I am also an Undergraduate Department Representative for Neuroscience, helping to plan events and aid all neuroscience majors in their studies. Again, I would like to thank you so much for this amazing gift. I am excited for this opportunity. Madeline Rogala Brandeis University '28 Neuroscience & Biology Major Neuroscience UDR Research Assistant in Theobald Lab |
|
|
TEAMWORK! The Tile Contractors Association of America (TCAA), the International Masonry Institute (IMI), and the Ceramic Tile Contractors Association of Chicago (CTCAC) had a busy week in September. The three organizations, together, were part of two great events in Chicagoland. The first was the annual CTCAC golf outing. The second was the Build It Better Chicago Forum held at the Obama Presidential Center. Of course, the golfing event could be considered just a fun and games good time. But the fact that close to 100 attendees from contractors, distributors, architects and manufacturers can come together in a social event shows that we all are working together to promote our great industry. The CTCAC is one of TCAA’s most active local ceramic tile associations. TCAA was proud of our sponsorship and grateful to the CTCAC for being one of the first associations in the country to contribute to our “Put Your 2Cents In” campaign to help fund TCAA on the national level. The signature event of the week was the IMI Build It Better Chicago Forum. The venue was certainly a marquee attraction. Over 300 participants included representatives of every facet of the process in creating such a fabulous campus. Architects, owners, developers, construction managers, and specialty trades contractors were all in attendance. Two panel discussions were presented. The first gave insights into the execution of the stone, tile, and masonry systems used while balancing the design intent, constructability, scheduling, and long-term performance for the Obama Presidential Center. The second was the current construction of the new Chicago Fire FC soccer stadium, McDonald’s Park. The stadium is part of a 62-acre riverfront development in Chicago’s South Loop. The $750 million privately funded stadium is part of an overall development of a new neighborhood called, The 78. In both cases, the importance of skilled union labor, proper coordination, and teamwork were the themes for a successfully completed project and a successful ongoing project. As one of the participants said, “the skilled union labor provided by the contractors was everything to the projects’ success!” TCAA would like to thank all of those who participated and who were involved in the planning and success of these two events. It truly was a great example of what Teamwork is all about! John Trendell, Labor Chair |
|
|
|
|
|
|
|
|